Güterstraße 30, Pforzheim, Germany
Freivogel Architects

Date of Construction: 1970s, Retrofit in 2015
Overview: A nine-story residential tower renovation funded by the "zukunft haus" (future house) This program considers only innovative housing projects that exceed standard practices and demonstrate pioneering solutions for the future. The building achieves a "near-zero energy" standard with remarkably low CO2 emissions homelessness.
Main Benefits: In 2015, the annual final energy consumption was 14 kWh/m²a and the annual primary energy consumption was 37 kWh/m²a, which was 65% and 25% below recommended values, respectively. CO2 emissions were reduced by 95%.
Invicta House, Melbourne, Australia
Plus Architecture, STRE Management

Date of Construction: 1920s, Retrofit in 2025
Overview: Retrofit of Invicta House, a century old Flinders Lane and Swanston St building into eight stories of premium office space. Two additional levels were added to the existing structure. It required extensive structural demolition, remedial works, new fire stairs & lift core, the construction of an additional 2 levels with full glass curtain walls, installation of new base build services and a state of the art EOT facility.
Main Benefits: DDA available for all levels. 5-Star NABERS Energy Rating.
Make Room, Melbourne, Australia
i2C Architects, City of Melbourne, Unison Housing, Victorian Government, cohealth
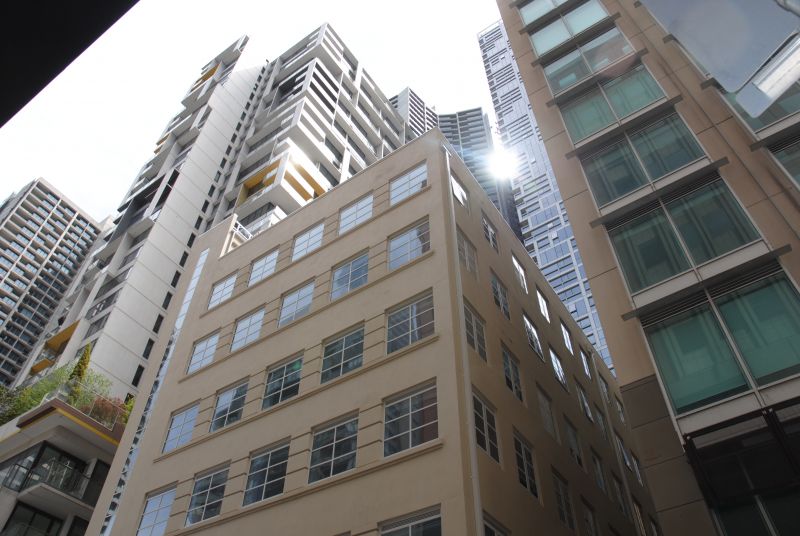
Date of Construction: 1949 + Levels 4 and 5 in 1955, Retrofit in 2024.
Overview: Council-owned building (602 Little Bourke Street). 50 self-contained studio apartments alongside a purpose-built rooftop garden and onsite support space for people experiencing homelessness.
Main Benefits: Will provide 12 months - 18 months of housing, or until they can be connected with long-term secure housing. Close to EnerPHiT standard. DDA Accessibility rooms. All electric. City of Melbourne retention of ownership with Homes Melbourne. Pets are allowed.
Wilmcote House, Portsmouth, UK
ECD Architects, Portsmouth City Council
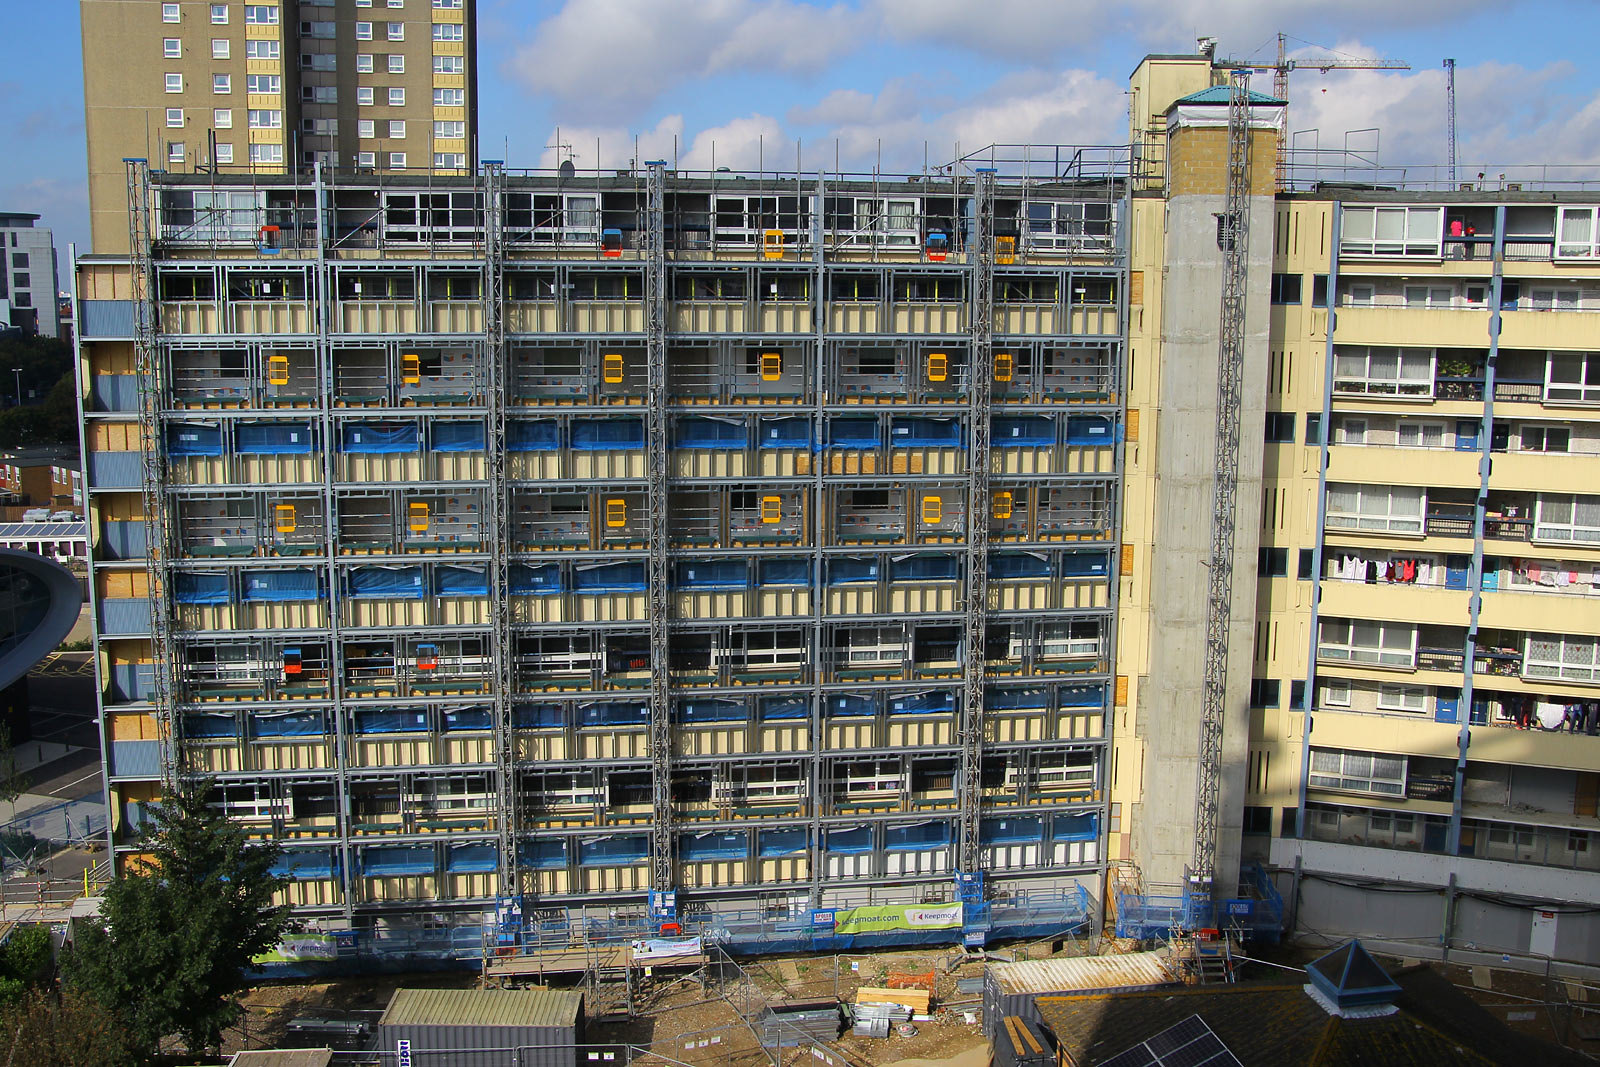
Date of Construction: 1968, Retrofit in 2018
Overview: Wilmcote House is an EnerPHiT certified retrofit delivered with residents in-situ and has extended the building’s lifespan by 40 years. £12.9 million (approx. £117,000 per flat) 107 in three interlinked blocks.
Main Benefits: A ‘whole building’ approach including triple glazed windows, EnerPHit and Passivhaus standards, Tenants’ energy bills have fallen by an average of £700 a year
Melbourne Skyfarm, Melbourne, Australia
Sustainable Landscape Company, Foodcube, Odonata, Dragonfly
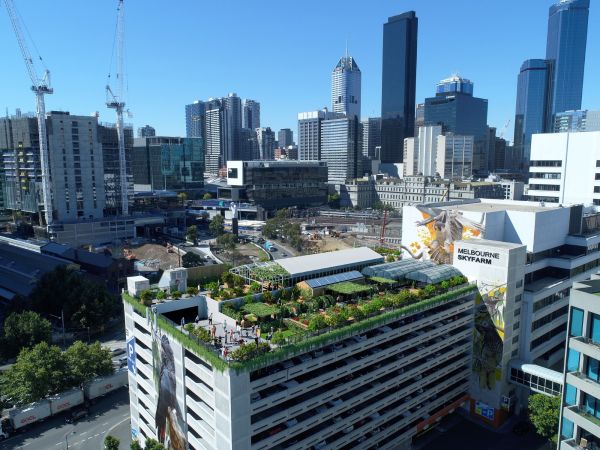
- Overview: Melbourne Skyfarm is a collaboration between Melbourne-based sustainability companies to transform a 2000-square metre rooftop car park into an urban farm and environmental oasis in the heart of the city.
- Objectives: To create an urban rooftop farm on a pre-existing carpark rooftop in Docklands.
- Main Benefits: 5 tonnes of food produce, which is donated to OzHarvest. Classroom facilities for demonstrations and sustainability education. A demonstration project showcasing best practice initiatives such as 'passive solar design, renewable energy, urban greening, zero emissions buildings, carbon neutral transport, zero waste living, urban farming, rainwater harvesting, closed loop cities and urban biodiversity.'
47 Easey Street, Melbourne, Australia
REVIVAL Projects, BAR Studio
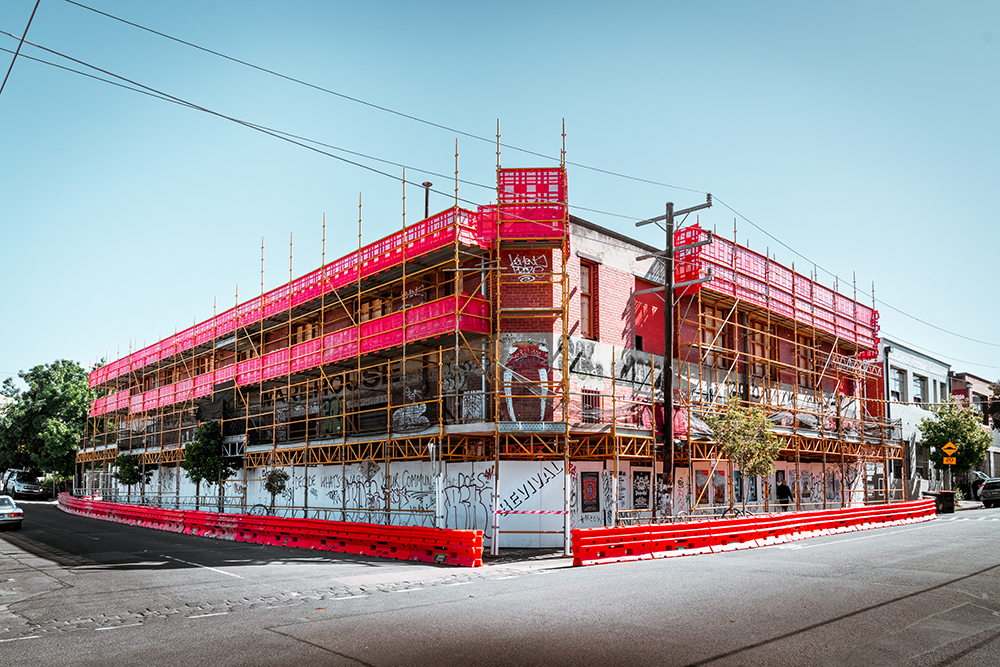
- Date of Construction: 1920s, Retrofit in 2023.
- Overview: 47 Easey Street is a recently completed high-performing adaptive reuse project of a 100-year-old factory building. With a uniquely collaborative and adaptive approach throughout the whole process, the project’s has numerous sustainable design features to optimise waste, water, and energy systems.
- Main Benefits: It retains many existing structural elements and facades and utilizes efficient resource management of existing materials, reusing and repurposing them in the new design. Now a series of high performing multi-functional commercial spaces, 47 Easey Street is an unprecedented example of a comprehensive sustainable retrofit.
Quay Quarter Tower, Sydney, Australia
3XN, Arup

- Date of Construction: 1976 as the AMP Centre, Retrofit in 2022
- Overview: The Quay Quarter Tower (2022's World Building of the Year Winner) is a frontrunner in sustainable building design. 65 percent of the original existing floorplates and structure was retained, as were 98 percent of the original structural walls and core saving 12,000 tonnes of embodied CO2.
- Objectives: Comprehensive reuse of the structure and embodied carbon.
- Rating System: 6 Star Green Star Office Design, 5.5 Star NABERS Energy, 4 Star NABERS Water Ratings and WELL Platinum Certification.
- Main Benefits: Reduced operational and embodied carbon building footprint, highly efficient solar radiation strategy for thermal comfort and decreased energy requirements. 2000 square meter floorplates for flexible, efficient working conditions. 4000 square meters of green space.
RMIT New Academic Street, Melbourne, Australia
NMBW, Lyons, MvS Architects, Harrison & White, Maddison Architects, ARUP
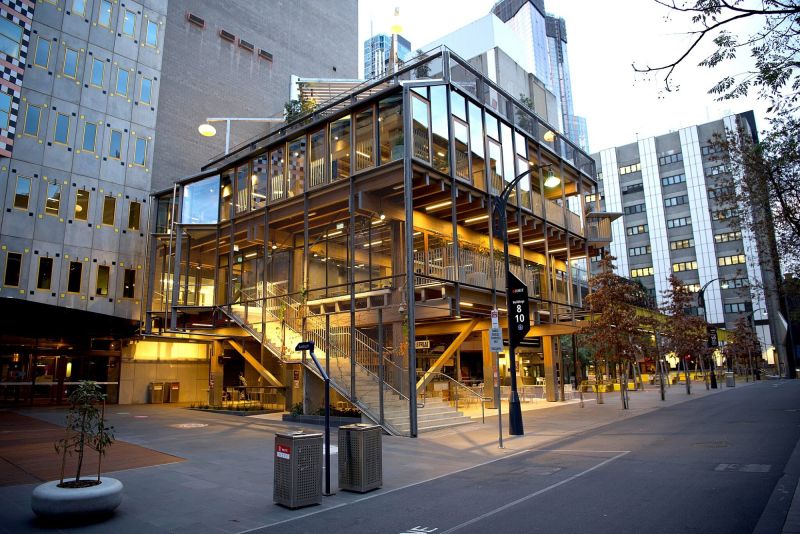
- Date of Construction: 1990s, Retrofit in 2017
- Overview: RMIT’s New Academic Street (NAS) is a major retrofit and transformation of RMIT University’s city campus. The project refurbished 30,000m² of four existing buildings, together with three new buildings totalling approximately 6,000m². The project design was a collaboration between Lyons, MvS Architects, NMBW Architecture Studio, Harrison & White, and Maddison Architects, with engineering by ARUP.
- Main Benefits:
500 Bourke Street, Melbourne, Australia
Fender Katsalidis, ISPT
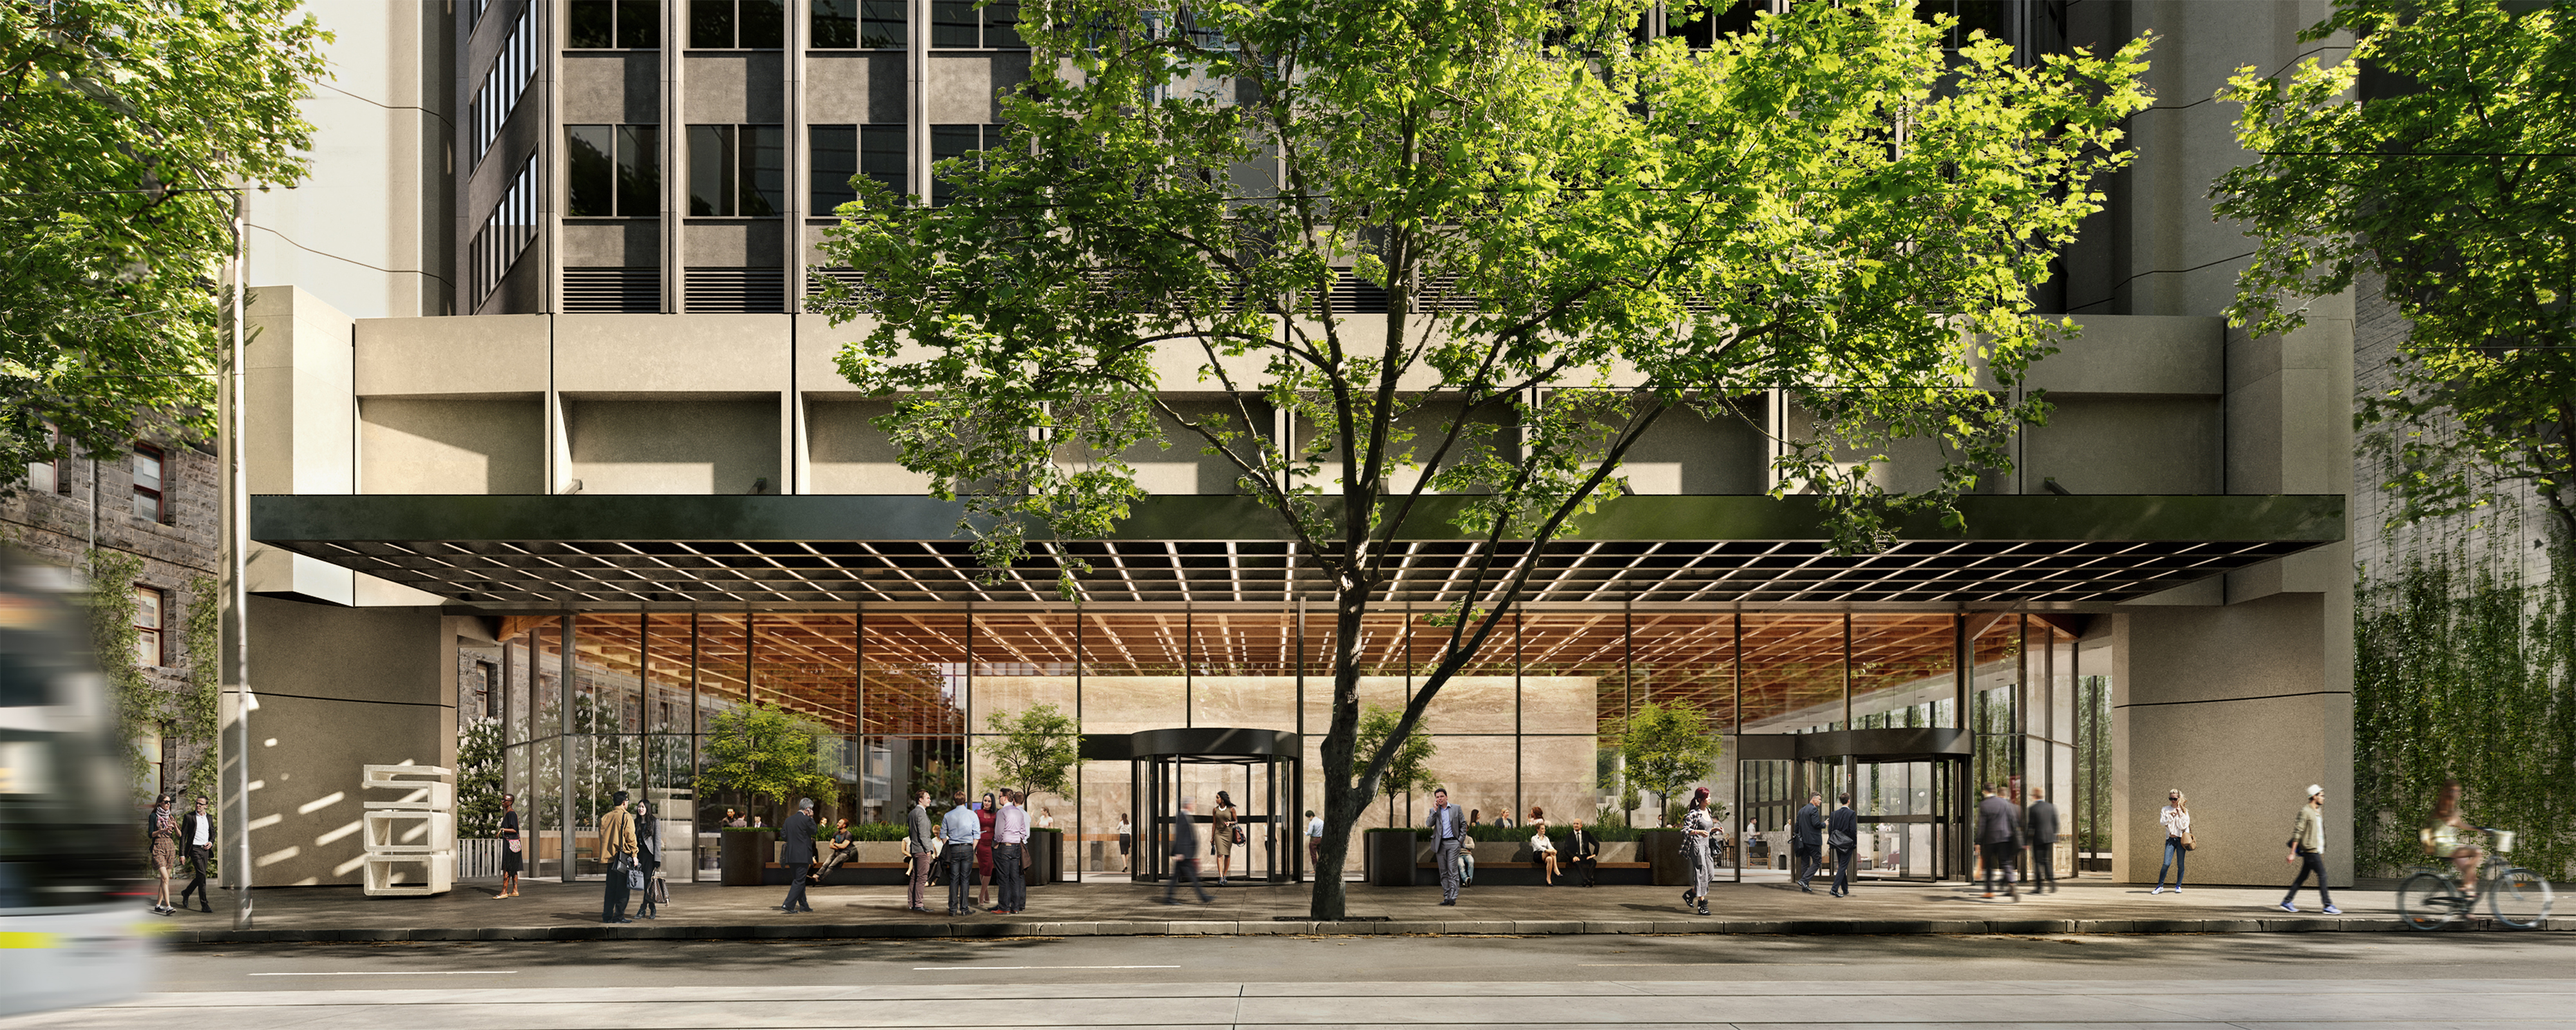
- Date of Construction: 1977, Retrofit in 2023
- Overview: 500 Bourke Street is a transformative CBD commercial retrofit project consisting of 34 levels, 48,000sqm of A-grade floorspace. Initially built in 1977 for NAB, ISPT chose retention over demolition of the existing building, driven by strong ESG, People, and Wellness. It offers a hotel-style concierge, communal spaces, on-site dining, and versatile workspaces.
- Main Benefits: Saved over 57,000 tonnes of embodied carbon in its existing structure and utilizes all-electric systems and offsite renewables for zero carbon operation. During de-fit and strip-out, 85% of materials were diverted from landfill, driven by circular economy principles. This included stripping out and retaining all the furniture (15,211 items), ceiling tiles (42,000sqm), 173 white goods and 1,000+ blinds.
Bordeaux Social Housing, Bordeaux, France
Lacaton & Vassal, Frédéric Druot, Christophe Hutin

- Date of Construction: 1960s modernist social housing, retrofitted in 2016.
- Overview: The project at the 'Cité du Grand Parc' in Bordeaux involves the retrofit of three modernist social housing buildings containing 530 dwellings constructed in the early 1960s. The primary aim was to improve the quality and comfort of these dwellings and enhance building performance. The renovation strategy centred on preserving existing attributes while introducing new features such as wintergardens and balconies, bathroom upgrades, and lifts.
- Objectives: It stands as an exemplary model of retrofit achieving economic, environmental and social benefits. A crucial advantage of this approach was that residents could remain in their homes during the renovation, eliminating the need for disruptive relocations. Each of the 530 apartments underwent refurbishment in just 12 to 16 days.
- Main Benefits: With a cost of approximately €50,000 per unit, the renovation proved to be significantly more cost-effective than constructing entirely new buildings, and allowed for reinvestment of the savings back into other state-owned housing. Half of the budget was allocated to facades, with the remainder dedicated to more comprehensive upgrades.
Ellebo Garden Room, Copenhagen, Denmark
Adam Khan Architects

- Date of Construction: 1950s public housing estate, retrofitted in 2018.
- Overview: The Ellebo Garden Room, north of Copenhagen, is a regeneration project of a 1950s public housing estate. The square blocks of 284 dwellings were originally designed around open green space and have been upgraded with winter gardens and balconies on the garden-facing side of the blocks. The renovations have improved the environmental and sustainability ratings of the buildings, as well as thermal comfort and quality of both private and communal spaces for residents. The sustainable retrofit model has retained the existing structure and introduced minor interventions for energy efficiency through passive energy strategies and ventilation solutions with heat recovery.
- Objectives: Studio flats have been replaced by a mixed typology of dwellings, including larger flats to encourage family living and generational stability. The retrofit has also been designed to minimise impacts on residents through avoiding rehousing during renovations.
- Main Benefits: Retention of public housing, additional interior garden and penthouse levels for increased housing, low embodied energy construction of retrofit. Environmental and social sustainability.
Erneley Close Social Housing Estate, Manchester, UK
Sustainable Housing & Urban Studies Unit [SHUSU], 2E Architects, One Manchester

- Date of Initial Construction: Post-war construction, EnerPHit retrofit in 2015
- Overview: Erneley Close Project is a retrofit project of 32 social housing flats in Manchester, UK. A budget of £3.1 million was allocated to create new community greenspace, reduce energy bills, and increase the comfort of tenants.
- Objectives: EnerPHit standard, lowering energy bills, increase thermal comfort for residents.
- Main Benefits: Increased tentant satisfaction, wellbeing, comfort, creation of a a template which can be used to roll out across building portfolio.
Harvard House Zero, Cambridge MA, USA
Snøhetta, Harvard Center for Green Buildings and Cities

- Date of Construction: 1924, retrofitted in 2018
- Overview: Harvard House Zero is a living laboratory at Harvard University, Cambridge, MA. Originally a residence, the building was retrofit according to Norwegian Zero Emission Building Standards, accounting for energy and emissions across the entire building life cycle. As the headquarters for the Harvard Centre for Green Buildings & Cities (CGBC), live building data is continually measured.
- Objectives: To create a building which is beyond net-zero including operational and embodied carbon impacts. Very low energy requirements use a portion of the rooftop PVs energy, with the surplus energy production offsetting hidden emissions throughout the building's life cycle, this includes the assumed embodied energy for building operations over a 100 year lifespan.
- Main Benefits: Zero carbon emissions (including energy in materials), almost zero energy requirements for heating and cooling (no HVAC system), 100% natural ventilation, 100% daylight autonomy, no daytime electric light.
The 60L Building, Melbourne, Australia
Spowers Architects

- Date of Construction: 1877, Retrofit in 2001
- Overview: The 60L Building remains a frontrunner in systematic energy efficient and healthy retrofitting. This commercial retrofit took a ‘wholistic environmental approach’, considering sustainable measures for materials, design, HVAC, Water, Energy and People whilst maintaining commercial viability.
- Objectives: Use of Sustainable Materials with low embodied carbon, integrated design of building systems, HVAC upgrades, Water management upgrades, Energy upgrades with PVs and Tenancy agreements for proper maintenance and use of the building.
- Rating System: NABERS 5-star equivalent
- Main Benefits: Highly sustainable and integrated building systems. Green lease holding tenants accountable for sustainable practices. Carbon neutral. Average 80 kWh per sqm. 65% energy savings per year equating to $50,000 energy savings associated with 358 tonnes of CO2 every year.
1 Triton Square, London, UK
ARUP

- Date of Construction: 1990s, Retrofit in 2021
- Overview: 1 Triton Square (or 1TS) was a successful retrofit project that saved time, money and carbon emissions employing a range of circular economy strategies. The removal, refurbishment and reinstallation of façade elements It is estimated to have saved 40,000 tonnes of CO2 over a 20-year lease compared to a typical new build.
- Objectives: To redesign the existing building's systems to save carbon, cut waste, and deliver an optimised, contemporary working environment. The project was committed to using circular economy practices.
- Rating System: 'Outstanding' BREEAM rating
- Main Benefits: 55% reduction in CO2 emissions. Reuse of the existing structure, including 88% of the substructure (limestone, concrete, steel etc.) saving almost half of the total carbon savings.